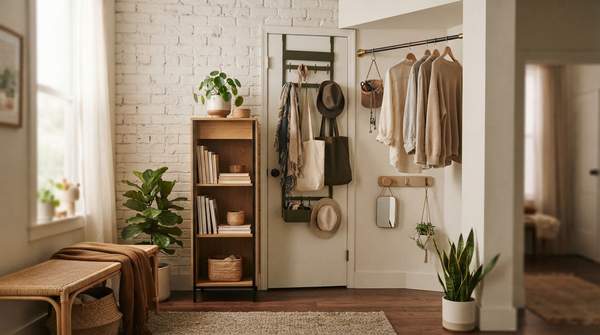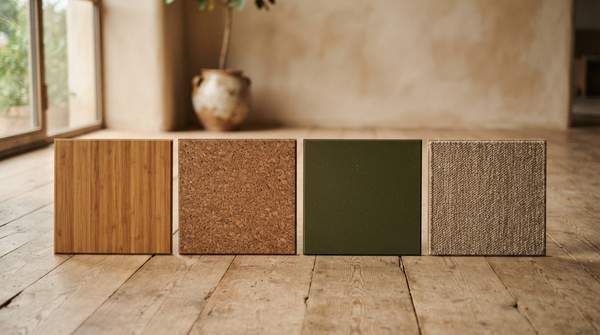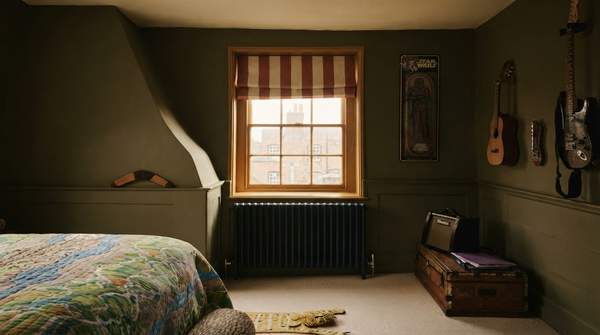
A home designed around neurodiversity rests on three working principles: manage sensory input, make space legible, and build in flexibility. Together they turn a house from a passive backdrop into an active support for self-regulation. The payoff, described by both design experts and families, is an environment where a person is "not overwhelmed and can function well, engage, respond proportionately to stimuli, focus and generally feel calm and relaxed," as one home design account puts it. This article explains each principle and ends with a decision framework you can apply room by room.
Understanding Neurodiversity-Informed Home Design
Most published guidance on neuro-inclusive design comes from workplaces and clinical settings. A design guide from the furniture maker Haworth, for instance, frames its principles around collaborative offices and meeting rooms, while sensory-informed design expert Liz Lavender's influential work shaped a hospital. The underlying ideas, however, translate directly to residential life.
As an interior design educator at Rocky Mountain College of Art + Design explains, inclusive interior design creates "more accessible spatial experiences for a diverse range of individuals across public and private spaces." Physical accessibility is now legally mandated in most contexts; equivalent rules for neurodiversity do not yet exist, so homeowners must apply the principles deliberately themselves. The key is translation: what works in an office must be reinterpreted for a living room or bedroom.